19 October 2009

PDF

  • First draft layout for the final 3 page A1 PDF


  • First draft of PDF text
The Vitra Design Museum designed by architect Frank Gehry is made for furniture exhibitions. To echo this purpose, the modern expressionist wisely adopted his usual habit in creating a sculptural essence within his building, highlighting the strangest shapes/geometry which uniquely represent the creative mind. Though Gehry did not use his favourite metal materials for roofing/ the body of the building, the white walls in exterior view had enabled the building to seem closer to the sky - expressing how much he values art himself.

At this point, I had gathered my other observations for the building both interiorly and exteriorly. For exmaple, the huge cross-shaped window in the near center of the ceiling, the continuous use of arched walls, the three doors on ground floor that are linearly aligned etc. - these features appears to be in deep connection with Christian concepts. After a long contemplation and various researches, I have finally came to a decision to redesign the Vitra Design Museum into a Christian Church, where I will use the original crossed-shape window to be the base for my design.


The concept behind this Church is focused on truth. The cross-shaped window gave me the idea that we are all looking up at the Heaven above, and there is nothing we can conceal from God. However, ‘truth’ in architecture means something more than a feeling. According to Adrian Forty in his book Words and Buildings: A Vocabulary of Modern Architecture, there are three key concepts in architectural truth - ‘structural truth’, ‘expressive truth’ and ‘historical truth’.

According to Pugin: ‘the severity of Christian architecture is opposed to all deception.’ Thus Gothic cathedrals are the best representations of architectural truth. Structurally they satisfy the building requirements, expressively they use symbolism to convey ideas of religion, and historically they represent a certain period of time in history.

To me, a Christian church represents a more solemn image than a museum as it is a place for worship, yet not as glamourous as a Catholic cathedral. So in the progress of re-envisioning this new building, I tried to follow the rules for truth whilst considering more about the atmosphere inside the church rather than outside.


* The rib structure of the building elegantly brings up the church atmosphere in to the building, however, unlike Gehry’s use of unusual shapes, this is not improvisational. The ribs act as the supporting force for the whole building. The ribs’ formation makes arched door frames all the way through the hall - commonly seen in churches and cathedrals as the arches are seen as a gateway pointing to Heaven.

* The cross-shaped window is now located in the center of the rooftop, where all the ribs meet. I made this to emphasise the union of Brothers and Sisters in the name of God.

* During my research period, I came across Alva Aalto’s Church of the Three Crosses, where he has cleverly merged the activities area with the main hall with the use of sliding doors, so that when there are too many people coming to the hall, the activities area can be opened to serve for them; when the area is not used for this purpose, it can be closed for other uses. In my design I also included this function, so the size of the church space is flexibly controlled at any time.

* The concept of the three doors aligned in the original Vitra Design Museum are still kept, since this formation is closely related to the Christian concept of Father, Son and Spirit.

* White is a colour representing purity, suitable for church designs.

* Wood is also a common material to be used in churches and cathedrals. They contain a classical elegant sense. Most importantly - it is not a fancy material to be used, satifying the requirement of material truth.


I have looked at a number of Christian architectural designs in specific, including Alva Aalto’s Church of the Three Crosses, Carlo Scarpa’s Brion Cemetery chapel, Tadao Ando’s Church of Light, and a number of other cathedrals. However my ideas for design also come from other sources such as drawings, paintings, various living things in nature etc... Examining the creations by God usually give me a better understanding of the connection between human and God. Usually a complex struction is formed by a lot of simple ideas, and truth can only be found by breaking up things little by little.


  • Second draft of PDF poster


  • PDF file sharing
http://www.2shared.com/file/8772182/3a3ed470/p1_online.html
  • Image captures of your 3 x A1 PDF pages


  • Print Version of PDF

Redesigned model

  • Progress of the redesigned model (showing from latest to earliest)


  • Gather up to 10 textures that relate to your ideas, and that you would like to use as materials in your redesign, using concept development and montages as a basis for your material choice.
- Natural colours are suitable for expressing architectural truth in Christian achitecture
- Simple colours are needed both exteriorly and interiorly.

  • Development sketches, techniques of layout, plans, axonometrics, perspectives, etc.
- Pugin: "the severity of Christian architecture is opposed to all deception."(Adian Forty, Words and Buildings: A Vocabulary of Modern Architecture, p298)
- Christian architecture values Truth. Gothic architecture is the best example of representing this idea, as it follows structural truth, material truth and historical truth.

- Vitra Design Museum is not a 'form follows function' building. It's main purpose is to arouse an artistic sculptural sensation, a light-hearted design, that is why all the funny shaped parts exist, scattering all over the place.
- However, if I am to re-design the museum into a church, not only does the function and purpose changes, but also the atmosphere of the place.
- So the church should have structurally matched designs, and simple suitable textures which expresses truth. To present truth is also a way to show God your faith.


- very 1st plan in mind
- Though not a regular church goer, but I have been to churches myself. My best friend's church has four main parts: the hall for praying and worship, the hall for dinning, a room for Bible studies, and an outdoor area for relaxing and coversations. I'm designing according to that

- 1st exterior design... (which I think doesn't match the idea of truth)
- trying to match everything with the cross-shaped window in the centre of the ceiling


- More design ideas... (which I think needed lots more to work on, since there were still too many unneccessary parts, and the design became much more like a cathedral)


- I finally decided to use a repetitive pattern of concrete ribs for the church design. It would be the best choice, since every single rib is needed to hold the roof, and nothing is unneccessary - best to represent truth, and most important - creating a church-like atmosphere.
- ideas for the rib structure

09 October 2009

Vistra Design Museum individually accomplished model

  • Post interior and exterior image captures of your model to your blog.
  • (Original images of Vitra Design Museum are from em
    ustore folder)
Exterior Images:
- the sculptural form of the building is emphasised
- white walls in this case, not only help to emphasise the sculptural form of the building, but connect the building closer to the sky than the ground. I think the architect's intention of making this connection is because he highly values art.


Interior images:
- the spiral stairs - because of its dark confined space, a tension has been created, making people more aware of the light source + exit area.
- this reminds me of Utzon's Sydney Opera House design, where the staircase leading to main concert hall has generated the same tense flow. People usually look up when they are walking upwards, and here is where the ceiling design comes with important impact.

Sydney Opera House - stair leading to main concert hall (Photos taken by me)


- ground floor can appear rather church-like due to the color of wooden floor + lighting.
- the white walls of the interior have a significant purpose in emphasising the exhibiting products. Since the walls are pure white, the different colors of exhibiting products would appear more vibrant, capturing viewers' attention.


Birdview:
- model draw according to plan and accurate scales (obtained in images from the emustore folder).

  • Quick renders


02 October 2009

Ideas and Grid Plan for the Poster

  • A3 montage of ideas


Images reference:

*"http://wpcontent.answers.com/wikipedia/commons/9/95/GothicCologne-cathedral002.gif"

*"http://www.prague.net/gallery/st-vitus-cathedral/images/14th_century_gothic_interior_.jpg"

*"http://www.pixiv.net/member_illust.php?mode=mediumillust_id=6220023"

*"http://www.pixiv.net/member_illust.php?mode=medium&illust_id=5654876"

*"http://neatorama.cachefly.net/images/2008-02/origamic-architecture-chatani-2.jpg"

*"http://static-p4.fotolia.com/jpg/00/10/26/11/400_F_10261175_i6aTSCsQY0e3bqFTzcrkrYzgtUDcpSQO.jpg"

*"http://www.lowbrowfineart.com/artists/mars_1/img/mars-1_rings_original.jpg"

*"http://dailyheadlines.uark.edu/images/Form_Function_Finland1.jpg"

*"http://images.glass.cn/biz/20098/633855197829273750.jpg"


-----------------------------------------
  • Using the week 9 lecture as a guide, define a grid layout for your 3 x A1 posters, using grid lines and solid blocks. Think about page orientation, relationship between the three pages and grid sizes. Post images of your A1 grid to your blog.


Vitra Design Museum & Redesign Thoughts

  • Progress images of original model:


  • 150 words describing and expressing your ideas and intended direction for the re-inventing of this building:
The Vitra Design Museum is special for its sculptural presence. What took my attention though, were the various elements that linked my thoughts to a Christian church - the white walls that symbolise purity; the arched door (on second floor) that made me think of traditional churches with arched windows; and the huge cross window situating in the near-centre of the rooftop, reminding me of the crucifix. I will use these elements as a base for further re-inventions, transforming the museum into a Christian Church.

  • Collection of images and examples of the types of modifications that you intend to enact on the building, including site examples, architectural precedents, structural details, materials and functions:
Alva Aalto - Church of the Three Crosses
(Images from ARCH1222 lecturer's note)


- If Vitra Design museum is to be redesigned into a church, a bigger area is definitely needed.
- To flexibly maximise/minimise space usage, I think Aalto's design is the best at making use of the sliding doors.
- The unity of the three sections separated by sliding doors also satisfy a Christian concept (father & son & spirit).
- This is a good method to adopt into the redesigning, because Vitra Design Museum itself has three doors aligned on ground floor - all the way from entrance to the staircase. Of course if the Museum is to be redesigned into a church then there would be no need for second floor + the stairs. So the third door should be leading to a third section on ground floor.


Carlo Scarpa - Brion Cemetry
(A chapel within the cemetry)
(Images from ARCH1222 lecturer's note)


- Scarpa's craft designs always give people a special connection with the building. Maybe it's because of that detailed crafting on insignificant areas around the building, we tend to become more contemplative about what the architecture is trying to tell us.
- To redesign the museum into a church, even though it is a piece of modern architecture, I still think that repetitions and patterns are neccessary. Christian doctrines and rules do not change over time - the faith shows tremendously in the repetitive features + patterns from a church/ cathedral.

Tadao Ando - Church of Light


Image reference: (http://www.galinsky.com/buildings/churchoflight/church%20of%20light-interior-chapel.jpg)
- The cross window located in the near center of the Vitra Design Museum reminds me of Ando's church design. Light and dark is strongly emphasised - since the enclosed area of the church has its light source coming only from the cross, the sense of religious atmosphere is also hugely increased.
- Ando is a minimalist, it seeps through his designs - which suits the Christian concept perfectly. Throughout the Christian architectural history, truth is highly valued. (True to structure, to material and to its period of time.) In a place of worshipping God, I believe there should be nothing more than neccessary, nothing other than required structural and material needs. (So when I say repetition and pattern, I don't mean detailed rococo floral patterns...) The church should be a 'form follows function' design.

Image reference: (http://www.galinsky.com/buildings/churchoflight/church%20of%20light-exterior-1.jpg)


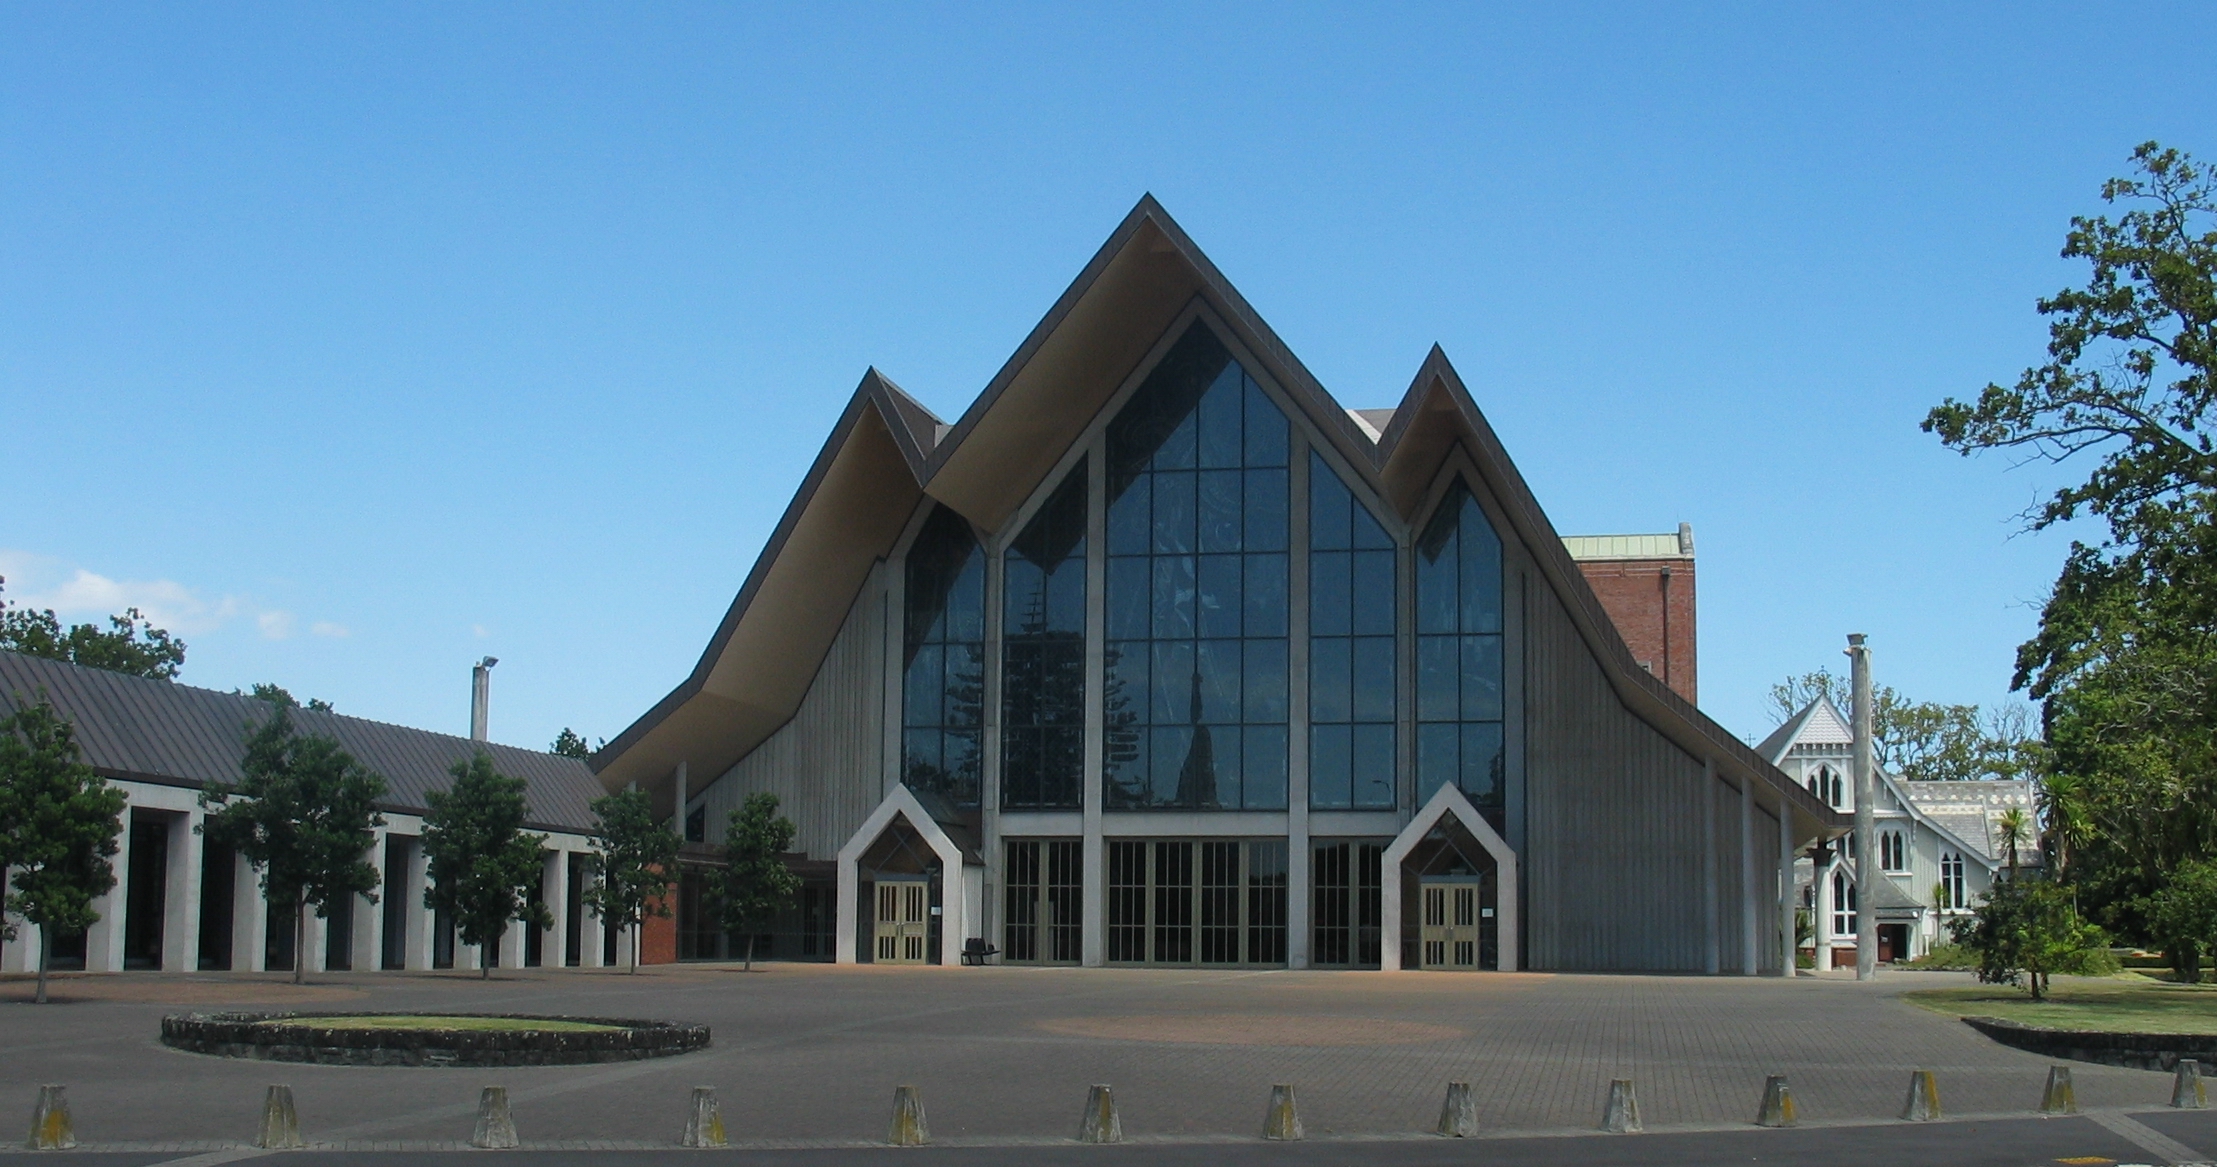
Holy Trinity Cathedral, Parnell, Auckland


Image reference: (http://upload.wikimedia.org/wikipedia/commons/thumb/a/a4/Anglican_Cathedral,_Parnell.JPG/300px-Anglican_Cathedral,_Parnell.JPG)


Image reference: (http://travel.webshots.com/photo/1154344528046891010yYljpw)

- I like how the Holy Trinity Cathedral has high ceiling even though it has a modern design. The church I attend also has a really high ceiling, and I think that is really important because this automatically generate a perception from the comparison in height of us and the roof top, we realise our own insignificance, and thus humble ourselves before God.
- Christian belief system is different to the Catholic and Anglican systems. Christians do not worship Mary (Catholics) or the reformed belief system (Anglicans).
[The earliest Anglican formularies corresponded closely to those of contemporary Reformed Protestantism; but by the end of the 16th century, the retention in Anglicanism of many traditional liturgical forms and of the episcopate was already seen as unacceptable by those promoting the most developed Protestant principles. - http://en.wikipedia.org/wiki/Anglicanism]