- Progress images of original model:


- 150 words describing and expressing your ideas and intended direction for the re-inventing of this building:
- Collection of images and examples of the types of modifications that you intend to enact on the building, including site examples, architectural precedents, structural details, materials and functions:
(Images from ARCH1222 lecturer's note)


- If Vitra Design museum is to be redesigned into a church, a bigger area is definitely needed.
- To flexibly maximise/minimise space usage, I think Aalto's design is the best at making use of the sliding doors.
- The unity of the three sections separated by sliding doors also satisfy a Christian concept (father & son & spirit).
- This is a good method to adopt into the redesigning, because Vitra Design Museum itself has three doors aligned on ground floor - all the way from entrance to the staircase. Of course if the Museum is to be redesigned into a church then there would be no need for second floor + the stairs. So the third door should be leading to a third section on ground floor.
Carlo Scarpa - Brion Cemetry
(A chapel within the cemetry)
(Images from ARCH1222 lecturer's note)


- Scarpa's craft designs always give people a special connection with the building. Maybe it's because of that detailed crafting on insignificant areas around the building, we tend to become more contemplative about what the architecture is trying to tell us.
- To redesign the museum into a church, even though it is a piece of modern architecture, I still think that repetitions and patterns are neccessary. Christian doctrines and rules do not change over time - the faith shows tremendously in the repetitive features + patterns from a church/ cathedral.
Tadao Ando - Church of Light

Image reference: (http://www.galinsky.com/buildings/churchoflight/church%20of%20light-interior-chapel.jpg)
- The cross window located in the near center of the Vitra Design Museum reminds me of Ando's church design. Light and dark is strongly emphasised - since the enclosed area of the church has its light source coming only from the cross, the sense of religious atmosphere is also hugely increased.
- Ando is a minimalist, it seeps through his designs - which suits the Christian concept perfectly. Throughout the Christian architectural history, truth is highly valued. (True to structure, to material and to its period of time.) In a place of worshipping God, I believe there should be nothing more than neccessary, nothing other than required structural and material needs. (So when I say repetition and pattern, I don't mean detailed rococo floral patterns...) The church should be a 'form follows function' design.

Image reference: (http://www.galinsky.com/buildings/churchoflight/church%20of%20light-exterior-1.jpg)
Holy Trinity Cathedral, Parnell, Auckland
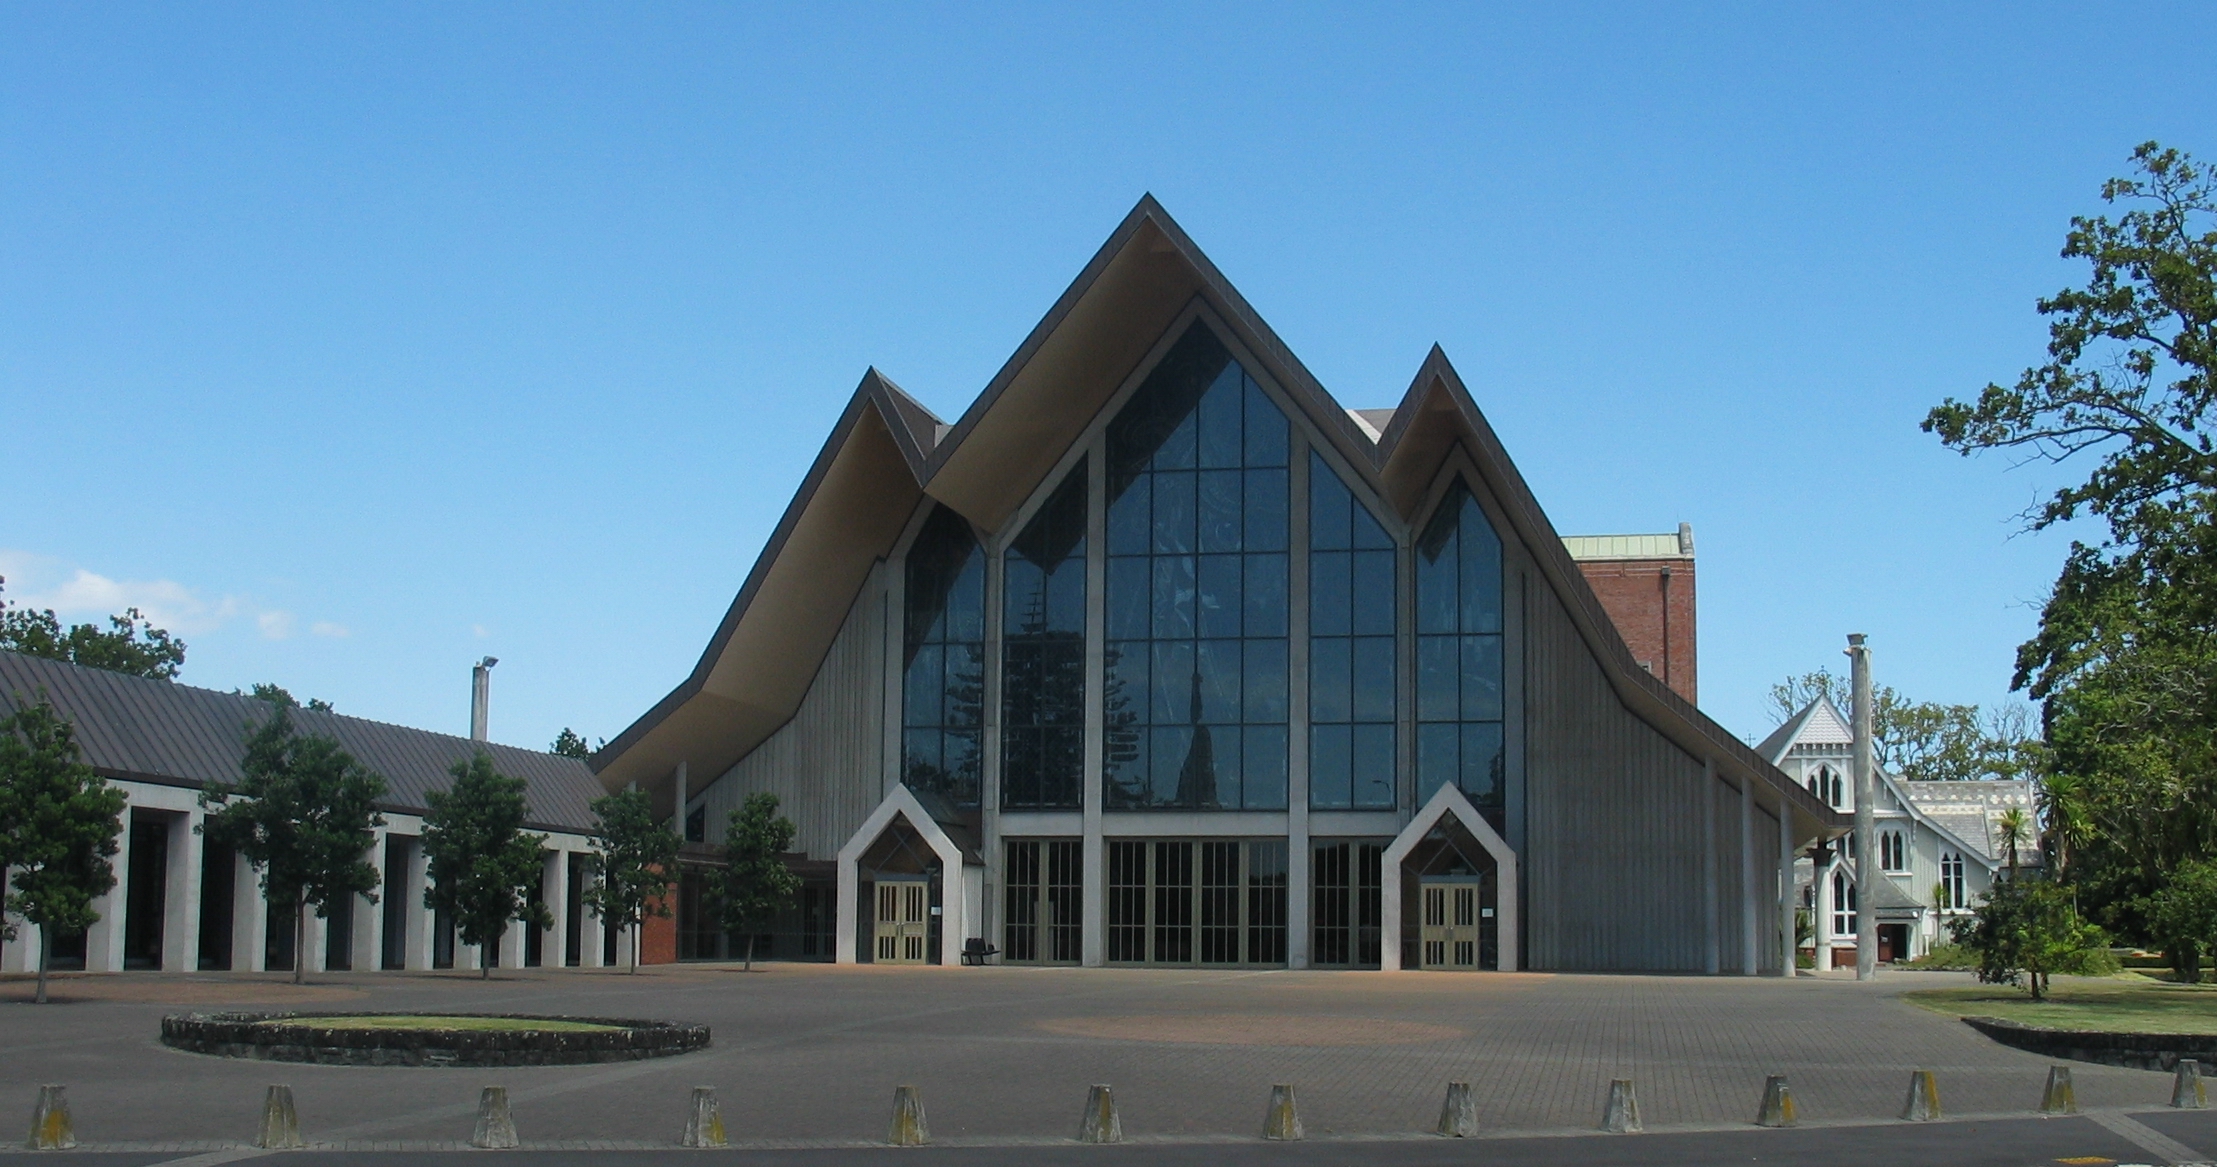
Image reference: (http://upload.wikimedia.org/wikipedia/commons/thumb/a/a4/Anglican_Cathedral,_Parnell.JPG/300px-Anglican_Cathedral,_Parnell.JPG)

Image reference: (http://travel.webshots.com/photo/1154344528046891010yYljpw)
- I like how the Holy Trinity Cathedral has high ceiling even though it has a modern design. The church I attend also has a really high ceiling, and I think that is really important because this automatically generate a perception from the comparison in height of us and the roof top, we realise our own insignificance, and thus humble ourselves before God.
- Christian belief system is different to the Catholic and Anglican systems. Christians do not worship Mary (Catholics) or the reformed belief system (Anglicans).
[The earliest Anglican formularies corresponded closely to those of contemporary Reformed Protestantism; but by the end of the 16th century, the retention in Anglicanism of many traditional liturgical forms and of the episcopate was already seen as unacceptable by those promoting the most developed Protestant principles. - http://en.wikipedia.org/wiki/Anglicanism]


No comments:
Post a Comment